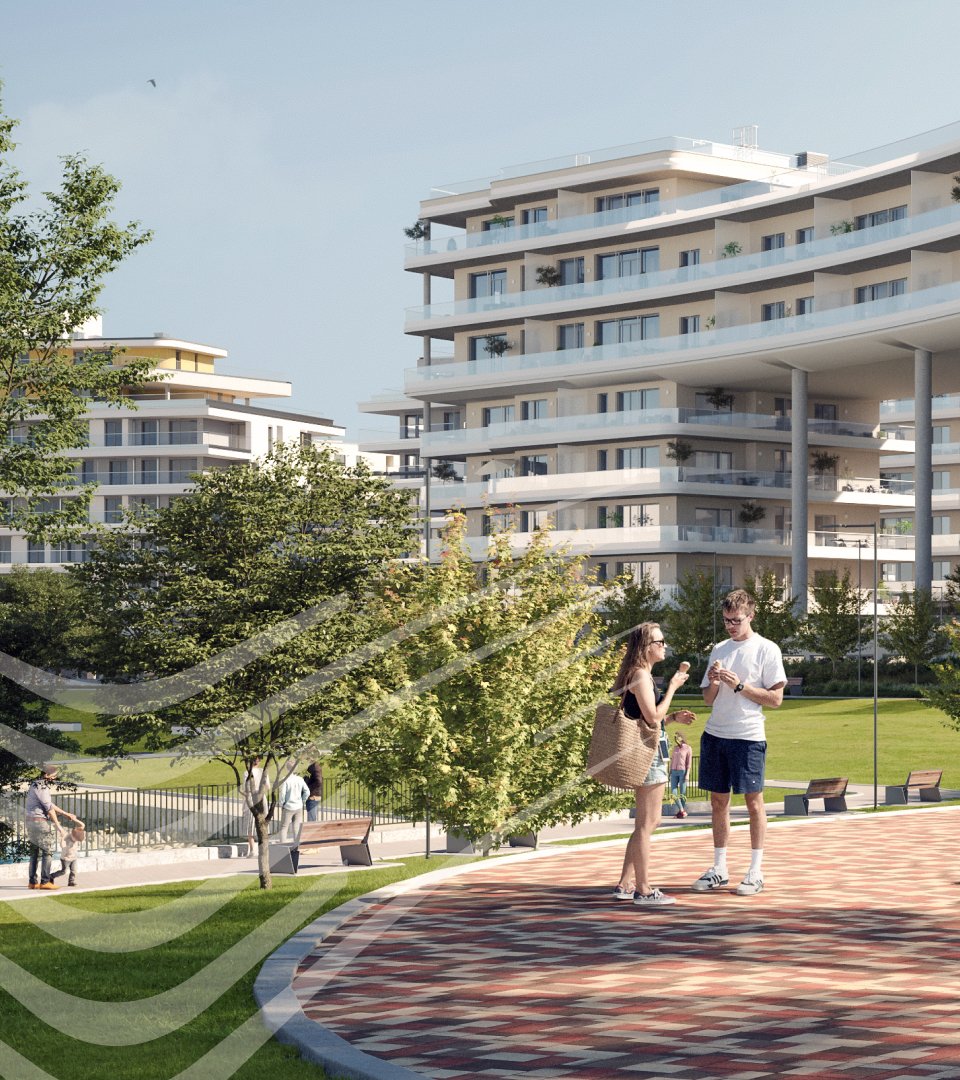
Apartment
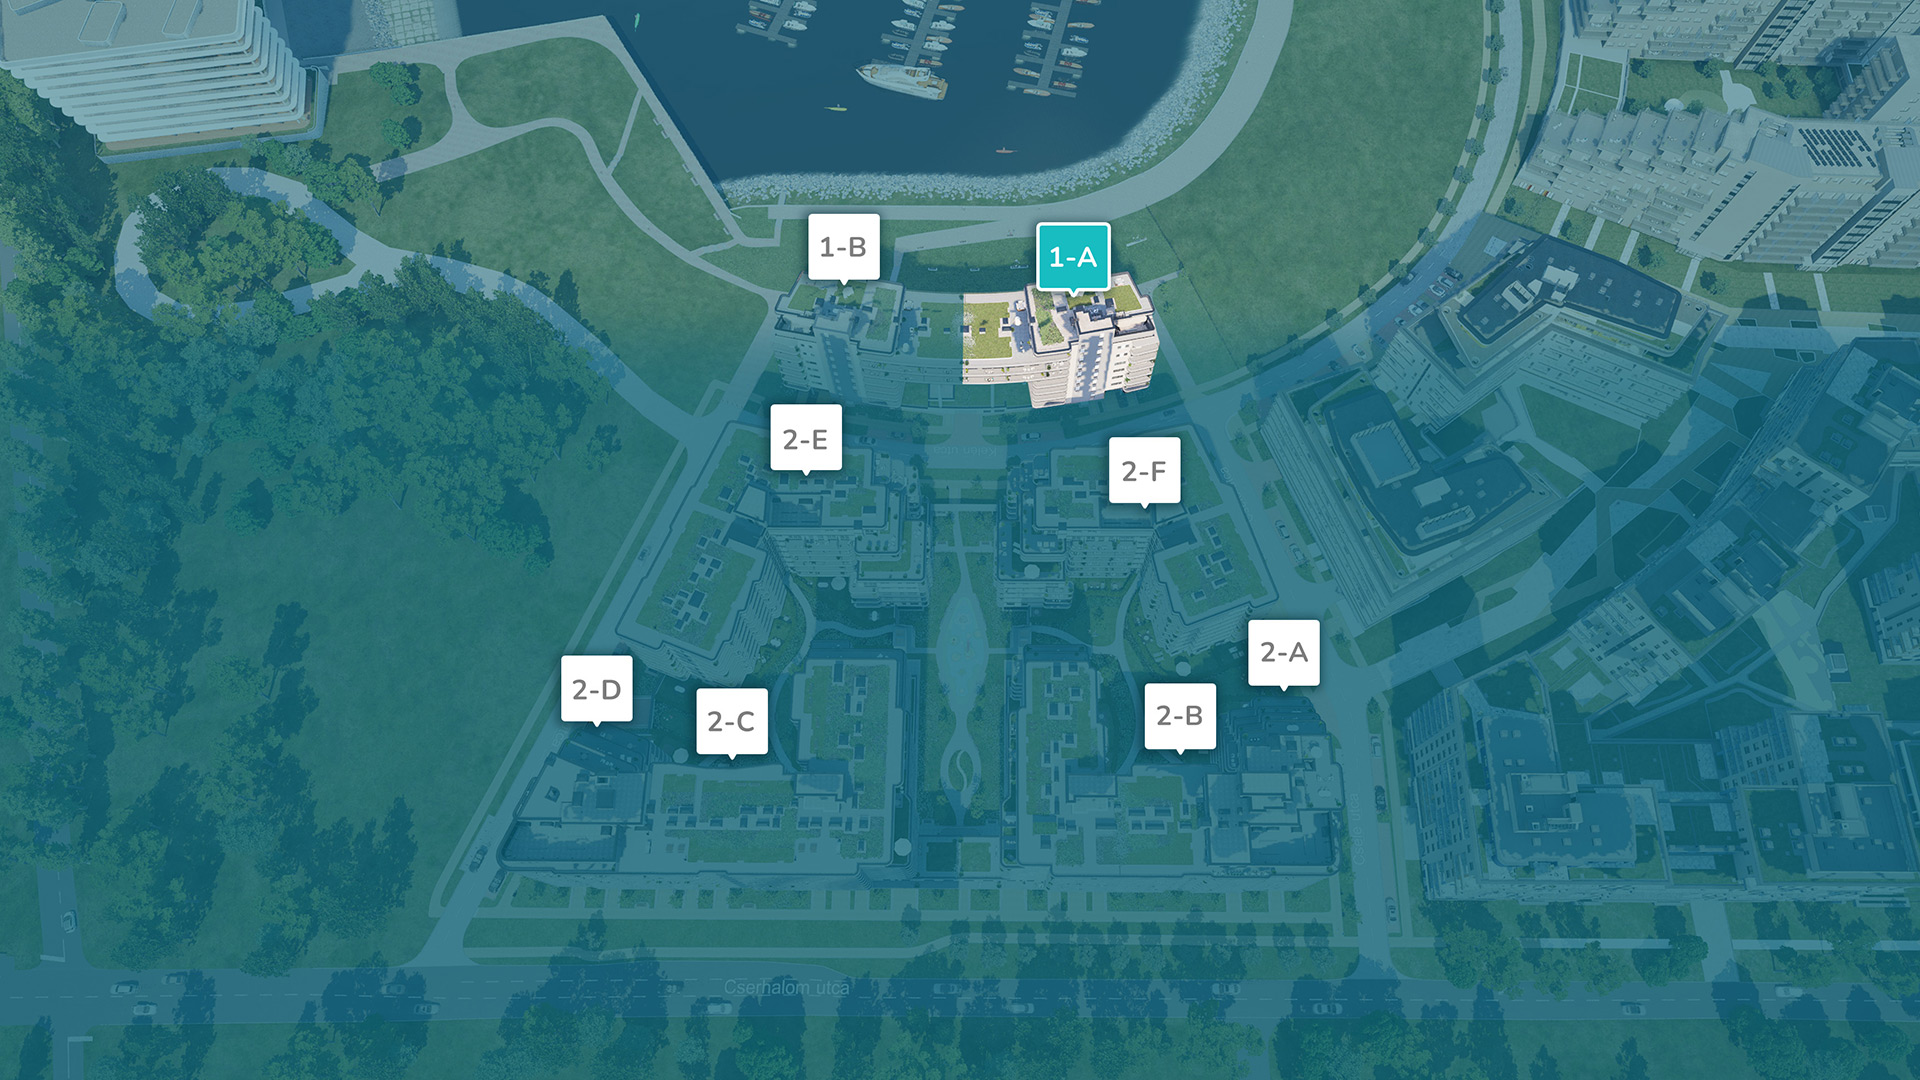
1-A203
Building - Stc.
1-A
Floor
2
Room
3
Floor area
68.77 sqm
Terrace/balcony
25.33 sqm
Garden
0 sqm


List of rooms
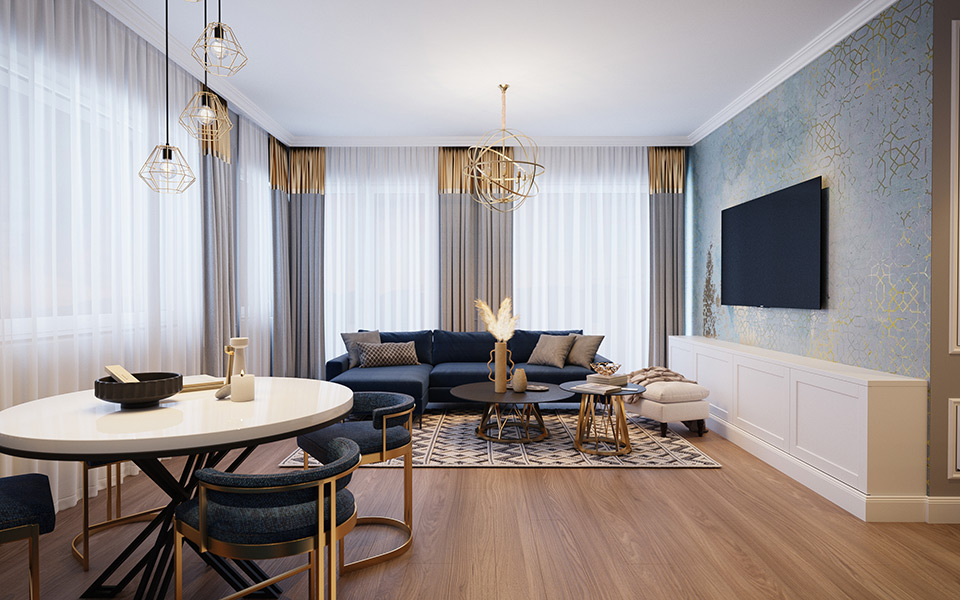
1. Living room
28 sqm
2. Kitchen
4 sqm
3. Room
14 sqm
4. Room
12 sqm
5. Toilet
2 sqm
6. Bathroom
5 sqm
7. Hallway
4 sqm
8. Terrace
25 sqm
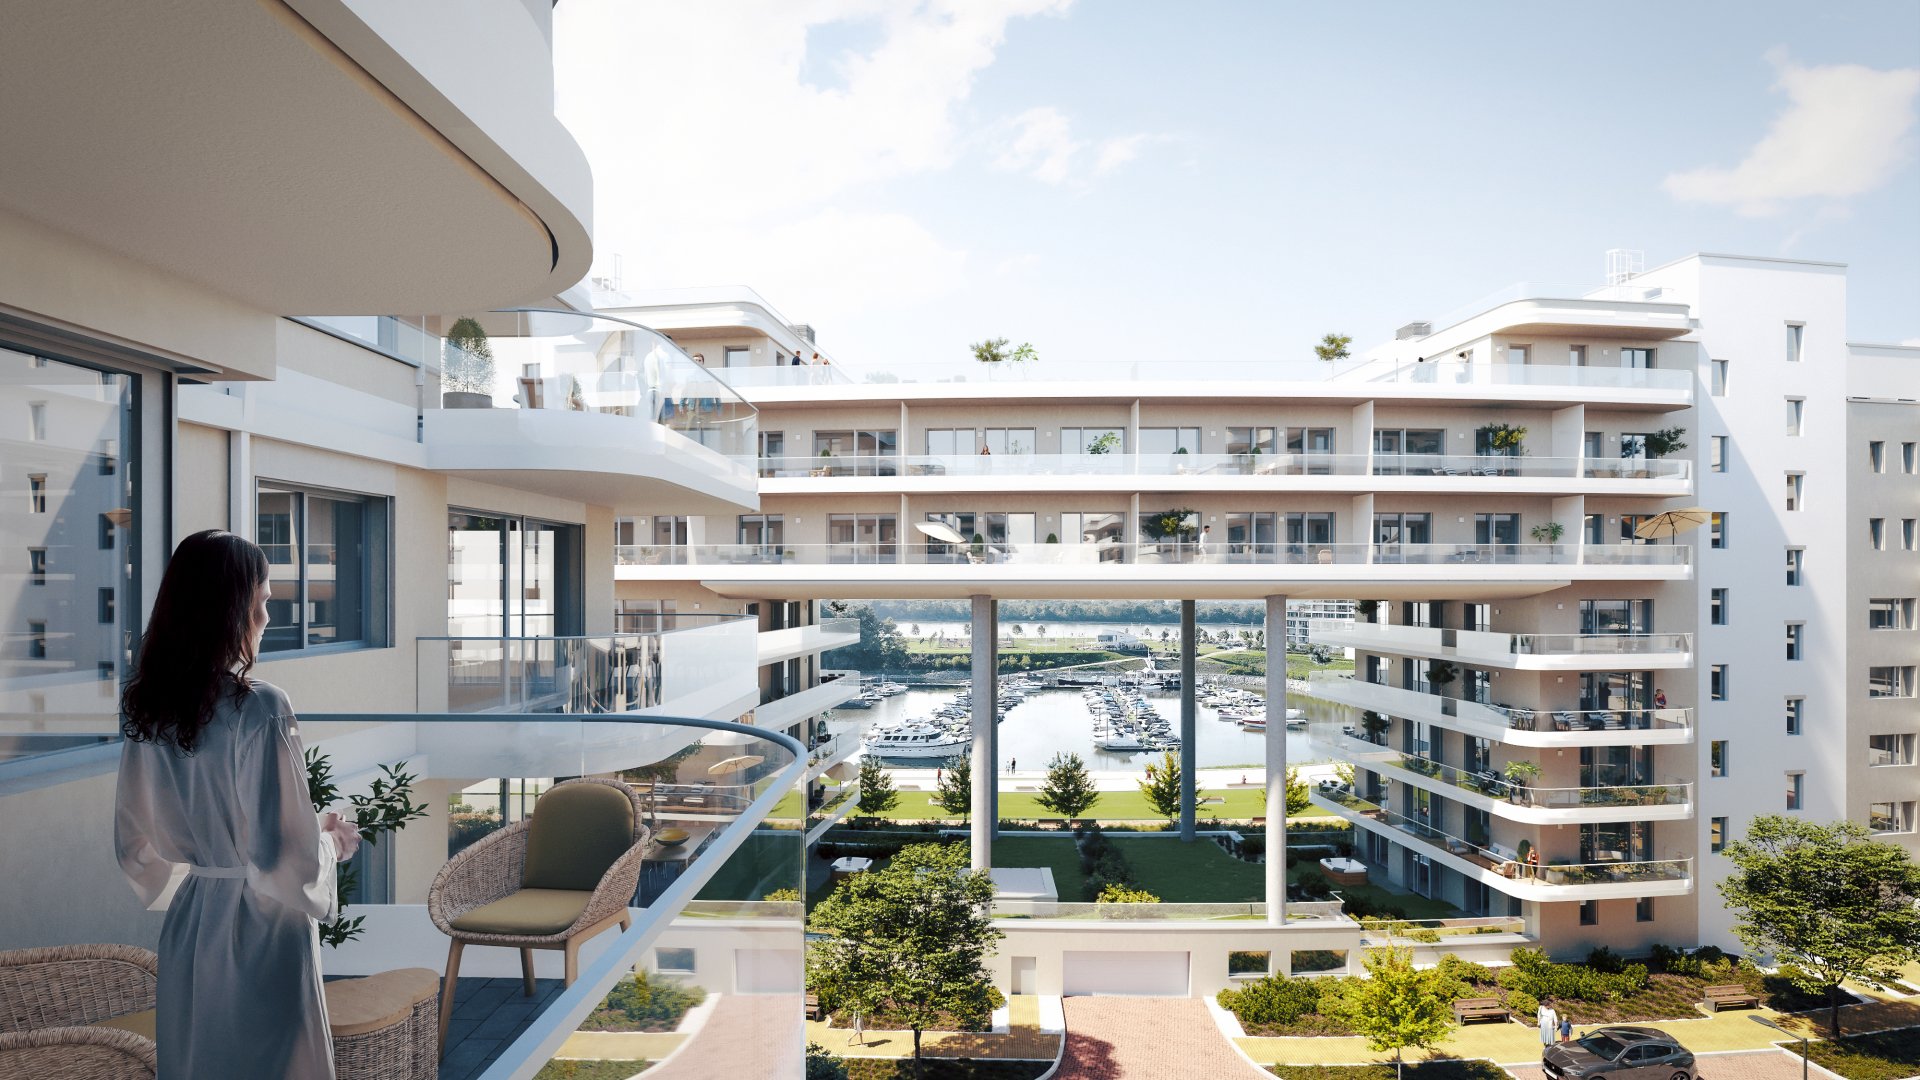
View from the terrace

Payment schedule
| 400,000 HUF | Registration fee. |
| 10% - 400,000 HUF | At the signing of the preliminary or final agreement |
| 90% - 100,000 HUF | After receiving the notice of the occupancy permit |
| 100,000 HUF | After receipt of the notification of the condominium registration |

Technical description
- Wooden Swedish floor
- Premium cold tiles
- Premium sanitary ware, taps and built-in shower cubicle
- Ceiling cooling-heating
- Enhanced smart home features
- Built-in blinds
Similar apartments
1-A203
Building - Stc.
1-A
Floor
2.
Room
3
Floor area
68.77 sqm
Terrace/balcony
25.33 sqm
Garden
-
1-A503
Building - Stc.
1-A
Floor
5.
Room
3
Floor area
68.66 sqm
Terrace/balcony
25.33 sqm
Garden
-
1-B101

Building - Stc.
1-B
Floor
1.
Room
3
Floor area
67.13 sqm
Terrace/balcony
23.09 sqm
Garden
-
Request for quotation
Have a question?
Contact our sales team with confidence!


Contact